Best Way to Sand Furniture Before Painting



Digitriserkamal
24 July 2026
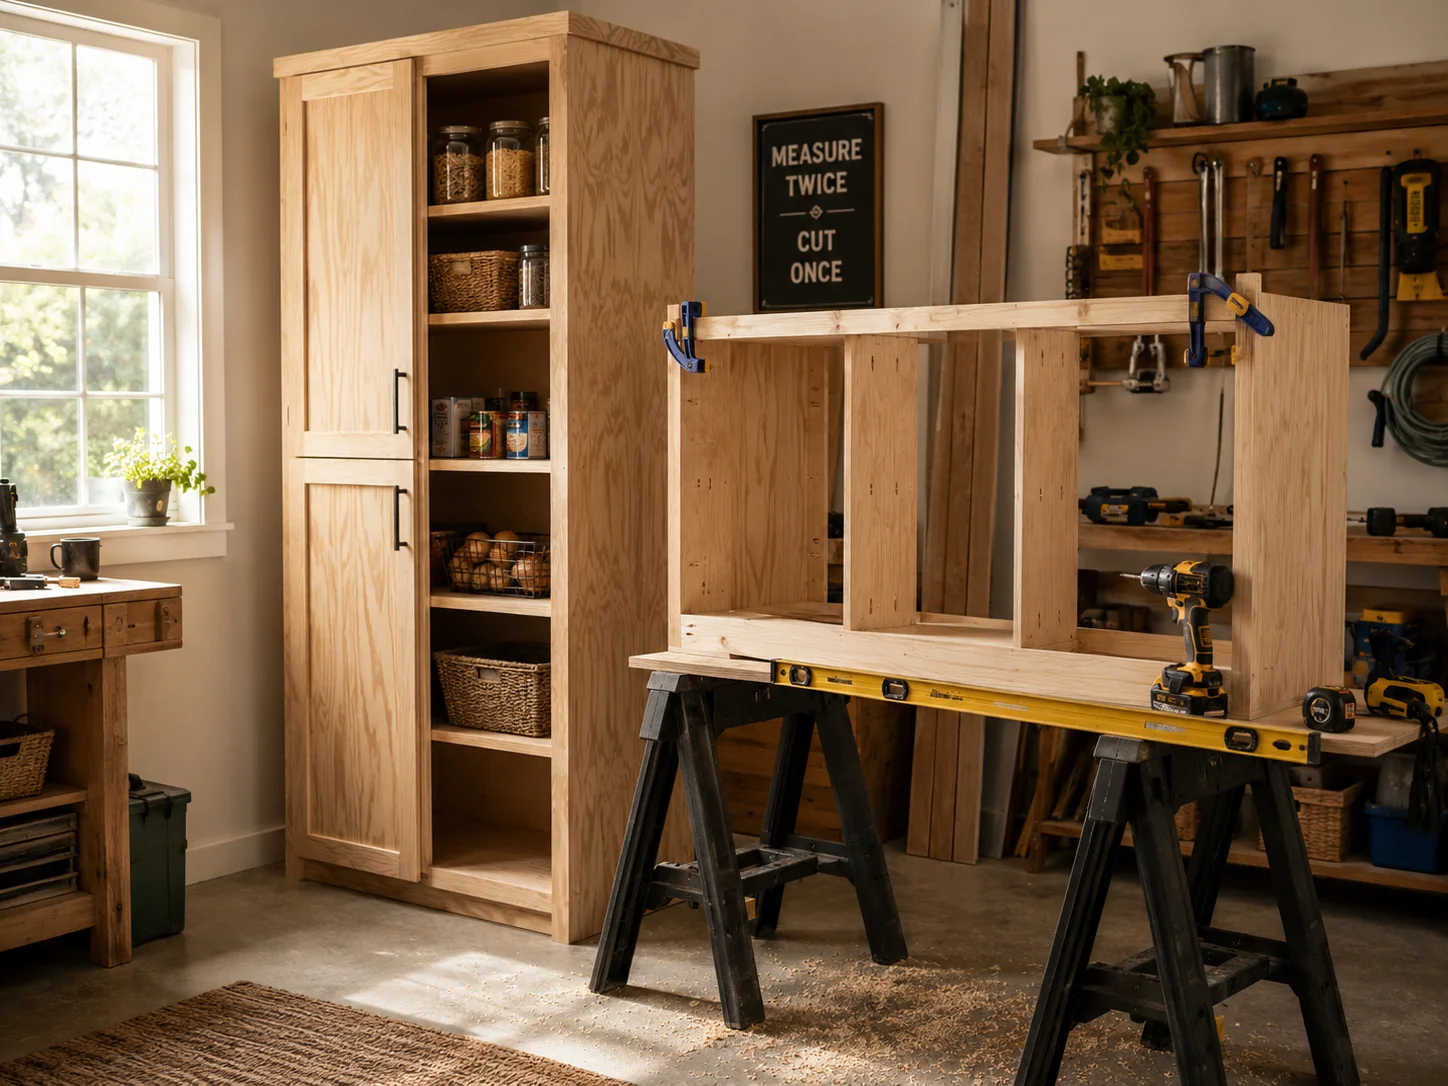
Good storage can change how a room works, but ready-made cabinets do not always fit the available space or match your style. With practical DIY Wooden Cabinet Plans, you can create storage suited to your home, budget, and woodworking experience.
A cabinet can hide clutter, organize everyday items, and make unused corners more valuable. The key is choosing a project with clear measurements and features that solve a real problem.
Building a cabinet gives you control over its height, depth, shelf spacing, doors, and finish. You can adapt the design to a narrow entryway, an empty bathroom wall, or an awkward kitchen corner.
It also helps you create a coordinated look. Cabinets in different rooms can share the same wood tone or hardware while serving different purposes.
Many beginner cabinet projects require only a practical set of tools:
Plywood works well for many cabinet boxes because it comes in large, flat sheets. Solid wood can be used for frames, trim, doors, or visible tops.
Before cutting, measure the room carefully. Check baseboards, outlets, pipes, door swings, and nearby furniture so the cabinet can be installed correctly.
A tall pantry cabinet can hold dry food, small appliances, and serving items. A simple design uses a rectangular box with fixed or adjustable shelves.
Plan the spacing around what you store. Leave taller sections for bottles or appliances and smaller gaps for cans and jars. Secure tall cabinets properly to the wall.
A wall-mounted bathroom cabinet organizes toiletries without using floor space. A shallow unit above the toilet or beside the mirror can work well in a compact room.
Keep the design simple with one or two shelves and a flat door. Select materials and finishes suitable for the room, and check for plumbing or electrical lines before drilling.
A low media cabinet can organize devices, games, books, and cables. Open shelves provide easy access, while doors help conceal visual clutter.
Add cable openings at the back and leave suitable space around electronic equipment. Combining open and closed storage creates a flexible design.
A freestanding wardrobe adds storage when a bedroom lacks a built-in closet. It may include a hanging section, a top shelf, and lower shelves.
Beginners can use baskets instead of building drawers. Check the ceiling and doorway dimensions before assembly, and use appropriate anti-tip protection for tall furniture.
An entryway cabinet creates a place for shoes, bags, keys, and seasonal accessories. A narrow design adds storage without blocking the walkway.
Combine closed lower storage with an open shelf or small upper compartment. Nearby hooks can hold coats, hats, and reusable bags.
Start with what the cabinet must store. A pantry needs different shelf spacing than a media console, while a bathroom unit may need a shallow profile.
Next, match the project to your skills. Open shelves and simple slab doors are generally easier than drawers, inset doors, or complex face frames.
Also consider access. Very deep shelves can hide smaller items, and doors need enough clearance to open. Good storage should make the room easier to use, not simply fill an empty wall.
After completing one cabinet, you may want matching furniture or new storage ideas for other rooms.
Our Woodworking Plans e-book brings practical projects together in one organized resource. It includes step-by-step plans, measurements, material guidance, and helpful tips for cabinets, shelves, tables, benches, and other home furniture.
Spend less time searching through scattered instructions and more time working on your next build.
Explore our Woodworking Plans e-book and choose your next project today.
Build the cabinet box on a flat surface and check that it remains square before attaching the back. Small alignment errors can affect shelves, doors, and installation.
Sand difficult-to-reach pieces before assembly. Pre-drill near board edges, remove dust before finishing, and test all moving parts before applying the final coating.
Use a level and suitable wall fixings during installation. Heavy or tall cabinets require secure support.
The best DIY Wooden Cabinet Plans combine useful storage with dimensions that fit the room. A pantry, bathroom unit, media cabinet, wardrobe, or entryway cabinet can organize your home without relying on standard furniture sizes.
Choose a project that solves one clear storage problem, measure carefully, and keep the first design manageable. With a reliable plan and patient assembly, you can build a cabinet that feels purposeful and made for your space.
A small open cabinet or basic wall cabinet with fixed shelves is a practical starting point because it avoids complex drawers and doors.
Yes. Some plans can be completed with a circular saw and straightedge, a track saw, or accurately pre-cut panels.
Plywood is commonly used for cabinet boxes, while solid wood can be used for frames, doors, and trim. Choose according to the project, location, finish, and budget.
We’re here to help! Whether you need guidance on choosing the right plans or have questions about our recommendations, our team is ready to assist. Reach out anytime—your success is our priority.